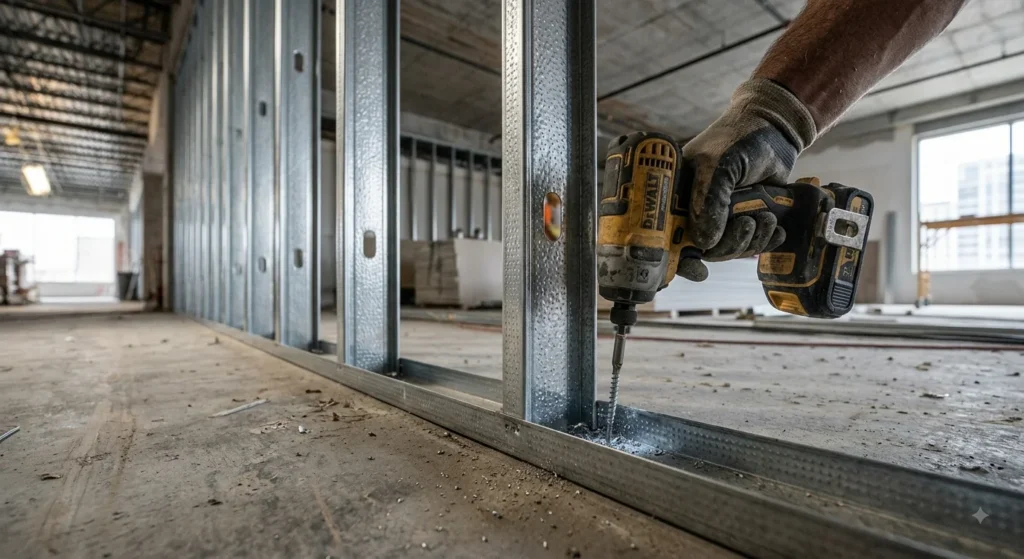
Metal Stud Framing Guide: Calculating Studs and Track
Metal stud walls are framed with vertical studs running between a top and bottom track, so ordering materials means figuring out two separate things: how many studs fit the wall at the required spacing, and how much track is needed to run along both the floor and ceiling. This guide covers both calculations.
Calculating Stud Count
Stud count follows the same logic as wood framing — divide the wall length by the on-center spacing (converted to feet) and add one for the starting stud at the wall’s beginning. 16 inches on-center is standard for most walls, matching drywall sheet layout, while some non-load-bearing interior partitions use 24 inch spacing to save material, when local code allows it.
Calculating Track Footage
Track is needed on both the top and bottom of the wall, so total track footage is twice the wall length — a 20 ft wall needs 40 ft of track before accounting for waste or splices. Once you have total footage, divide by the length each track piece is sold in (commonly 10 ft) to get a shopping-list count, rounded up since track is not typically spliced mid-piece.
What This Estimate Doesn't Include
Corners typically need an extra stud or two for drywall backing, and door or window openings need additional king studs and headers, which this basic linear-footage estimate does not include. Walk through your actual wall layout and add these extras on top of the base calculation before finalizing an order.
Worked Example
A 20 ft wall, 16 in stud spacing, 10 ft track pieces.
Studs: (20 ft × 12 in/ft ÷ 16 in) + 1 = 15 + 1 = 16 studs.
Track footage: 20 × 2 = 40 ft.
Track pieces: 40 ÷ 10 = 4 pieces.
Common Mistakes to Avoid
- Forgetting that track is needed on both the top and bottom, not just one run.
- Not adding extra studs at corners and door/window openings beyond the basic linear estimate.
- Using 24 inch spacing on a load-bearing or code-restricted wall where 16 inch is required.
- Rounding down on track piece count instead of up.
Related Guidence
Frequently Asked Questions
What is the standard spacing for metal stud framing?
16 inches on-center is standard for most walls, matching drywall sheet layout. Some non-load-bearing interior partitions use 24 inch spacing to save material, when local code allows it.
How much track do I need for a metal stud wall?
You need track along both the top and bottom of the wall, so total track footage is twice the wall length — a 20 ft wall needs 40 ft of track before accounting for waste or splices.
Do metal stud walls need extra studs at corners and openings?
Yes — corners typically need an extra stud or two for drywall backing, and door or window openings need additional king studs and headers, which a basic linear-footage estimate does not include
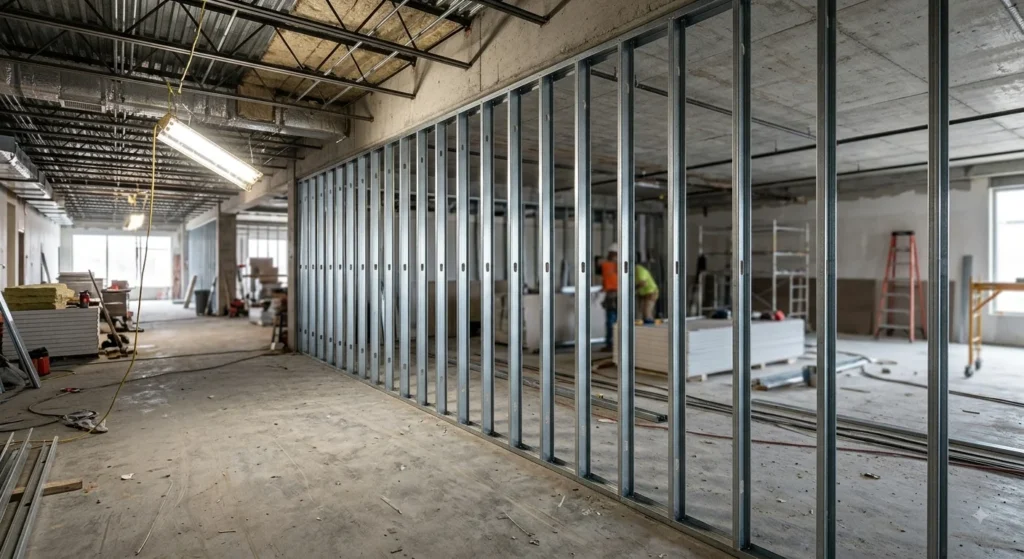
Try the Metal Stud Framing Calculator
Ready to run your own numbers? Use the free Metal Stud Framing Calculator on our site — just enter your measurements and get an instant, accurate estimate.
[ “drywall-metal-stud-framing” calculator here]