
Rebar Calculator Guide: Calculating Grid Spacing, Total Footage, and Stick Count
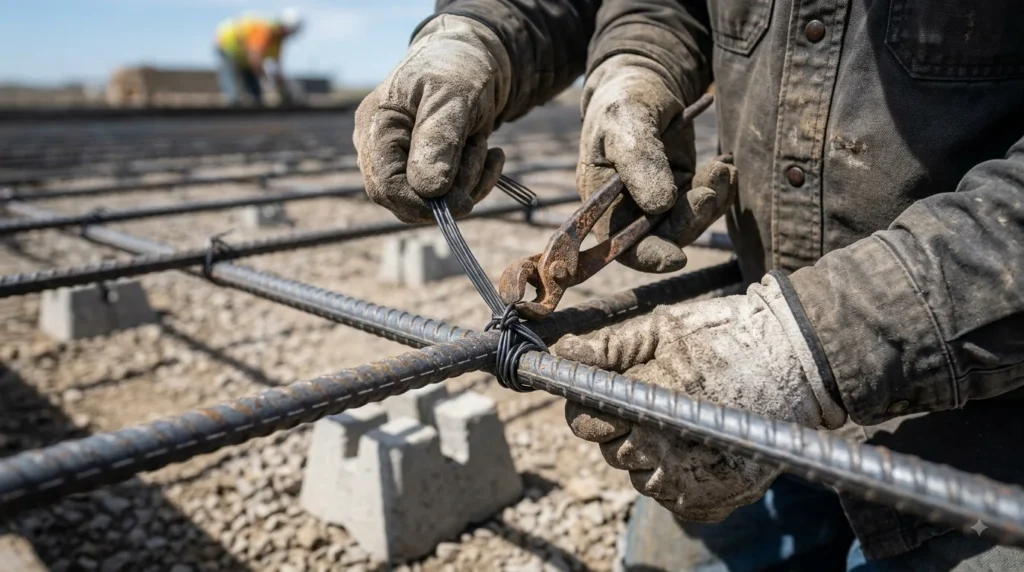
Rebar in a slab is laid out as a grid — one set of bars running the length of the pour, a second set running the width, both spaced an equal distance apart on-center. Figuring out how much rebar a slab needs means understanding this grid layout and converting it into the total linear footage and stick count you’ll actually order from a supply house.
How the Grid Layout Works
The calculation figures out how many bars run in each direction based on your chosen spacing, then multiplies each set by the length it needs to span, and adds the two totals together to get overall linear footage. For example, bars running the length of the slab are spaced across the width, and bars running the width are spaced across the length — both sets fill out the grid.
Choosing Grid Spacing
Most residential slabs use rebar on a 12–18 inch grid. Driveways and slabs expecting heavier loads often tighten that spacing to 12 inches on-center for added strength, while lighter-duty patios can go up to 18–24 inches since they carry less load.
Choosing Bar Size
#3 rebar (3/8 inch diameter) is common for residential patios and walkways, while #4 rebar (1/2 inch) is typical for driveways and footings that carry more load. Your local code or an engineer’s spec should confirm which size is appropriate for your specific application.
Converting Footage to Sticks
Rebar is sold in fixed stick lengths — almost always 20 ft for standard #3–#5 bar. Divide your total linear footage by 20 and round up, since a supplier won’t sell a partial stick. This final number, along with the bar size specified for your project, is what you hand to a supply house when ordering.
Also plan for splice overlap: when two sticks need to connect to span a longer run, a standard rule of thumb is an overlap of at least 12 inches, or roughly 24–40 times the bar diameter depending on local code — check your project specs for the exact requirement, since this adds slightly to your total footage need
Worked Example
A 20 ft × 10 ft slab, 12 in grid spacing, 20 ft stick length.
Bars running the length (spaced across the 10 ft width): 10 ft × 12 in/ft ÷ 12 in spacing + 1 = 11 bars, each 20 ft long = 220 ft.
Bars running the width (spaced across the 20 ft length): 20 ft × 12 in/ft ÷ 12 in spacing + 1 = 21 bars, each 10 ft long = 210 ft.
Total linear footage: 220 + 210 = 430 ft.
Sticks needed (20 ft each): 430 ÷ 20 = 21.5 → round up to 22 sticks.
Common Mistakes to Avoid
- Calculating bar count in only one direction and forgetting the perpendicular set.
- Using a spacing that’s too wide for a slab that will carry vehicle loads.
- Not accounting for splice overlap when a run is longer than a single 20 ft stick.
- Ordering the wrong bar size for the application without checking local code or an engineer’s spec.
Related Guidence
Frequently Asked Questions
What rebar spacing is standard for a residential slab?
Most residential slabs use rebar on a 12–18 inch grid. Driveways and slabs expecting heavier loads often tighten that to 12 inches on-center, while lighter-duty patios can go up to 18–24 inches.
What size rebar is used in a concrete slab?
#3 rebar (3/8 inch diameter) is common for residential patios and walkways, while #4 rebar (1/2 inch) is typical for driveways and footings that carry more load.
How much overlap should rebar have when splicing two sticks?
A standard rule of thumb is an overlap of at least 12 inches, or roughly 24–40 times the bar diameter depending on local code — check your project specs for the exact requirement.
Try the Rebar Calculator
Ready to run your own numbers? Use the free Rebar Calculator on our site — just enter your measurements and get an instant, accurate estimate.
[ “concrete-rebar” calculator here]