
Attic Ventilation Guide: How Many Roof Vents Do You Need?
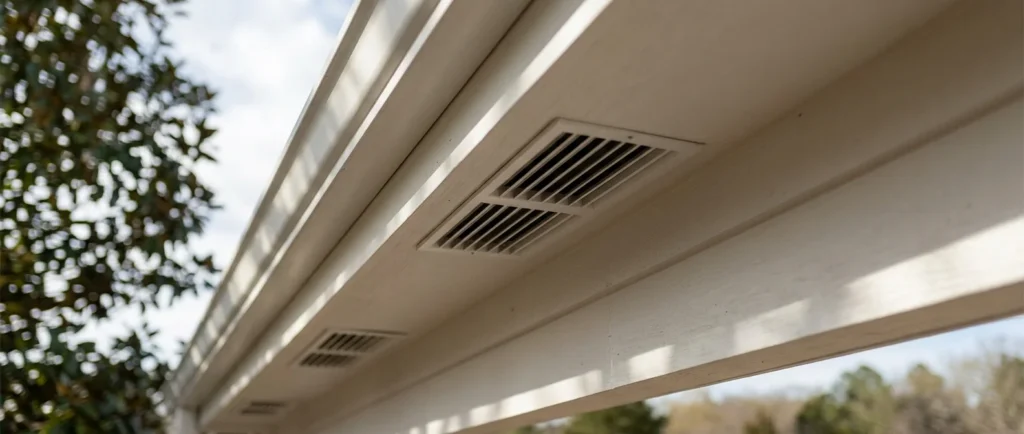
Attic ventilation is easy to get wrong in both directions — too little airflow traps heat and moisture that can warp decking and shorten shingle life, while poorly balanced venting (all exhaust, no intake, for example) doesn’t fix the problem no matter how many vents are added. This guide covers the standard trade ratios used to size attic ventilation correctly and explains why balance between intake and exhaust matters as much as total vent count.
The 1:150 and 1:300 Rules
Attic ventilation is sized off the attic’s floor area using a simple ratio: 1 square foot of net free ventilating area (NFVA) for every 150 square feet of attic floor space (the 1:150 rule), or 1 square foot of NFVA per 300 square feet (the 1:300 rule) if the attic has a proper vapor barrier and ventilation is balanced between intake and exhaust.
Use 1:150 as the conservative default when you’re unsure about vapor barrier conditions. If the attic has a vapor barrier and you can confirm the venting will be balanced 50/50 between intake and exhaust, 1:300 is acceptable and requires roughly half the total vent area.
Why Intake and Exhaust Must Be Balanced
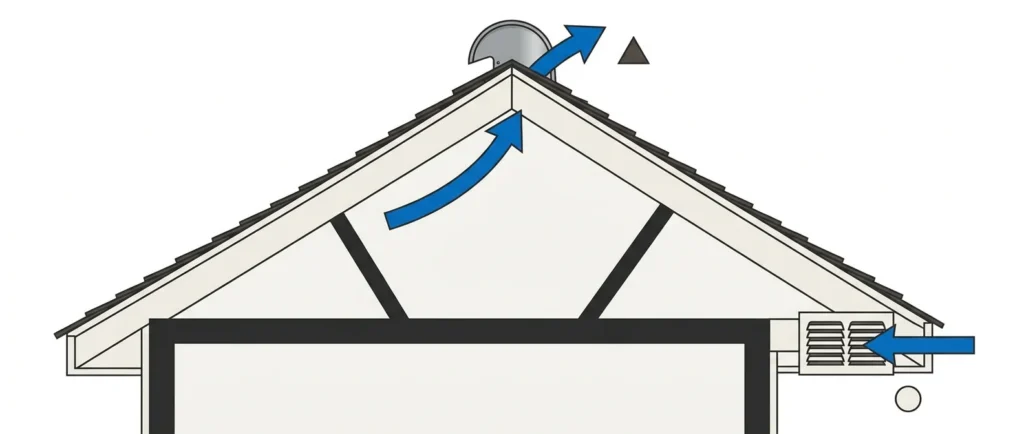
Most building codes and manufacturers require a roughly 50/50 split between intake vents (usually soffit vents, positioned low on the roof) and exhaust vents (usually ridge vents or static roof vents, positioned high). This isn’t a minor detail — air has to enter low and exit high for the system to create actual airflow through the attic space. Adding exhaust vents without matching intake just creates a vent that pulls conditioned air from inside the house instead of fresh air from outside.
Once total required NFVA is calculated, divide it roughly in half: half goes to intake at the soffits, half to exhaust at the ridge or roof field
Converting NFVA to Vent Count
Total NFVA is calculated in square inches or square feet, but vents are purchased individually, each rated for a specific net free area — a typical static roof vent provides about 50 sq in of NFVA, though this varies by product. Divide your required NFVA (converted to square inches: 1 sq ft = 144 sq in) by the per-vent NFVA rating to get the number of vents needed, split evenly between intake and exhaust.
Worked Example
A 1,500 sq ft attic, using the 1:300 ratio (vapor barrier present, balanced venting), 50 sq in NFVA per vent.
Required NFVA: 1,500 ÷ 300 = 5 sq ft = 720 sq in.
Split 50/50: 360 sq in intake, 360 sq in exhaust.
Vents needed per side: 360 ÷ 50 = 7.2 → round up to 8 intake vents and 8 exhaust vents (or equivalent linear ridge/soffit venting).
Common Mistakes to Avoid
- Using the 1:300 ratio without confirming a vapor barrier is actually present and venting is balanced.
- Installing exhaust vents without adding matching intake, which can pull conditioned air from the living space instead.
- Calculating total vent count without splitting it into the required intake/exhaust balance.
- Using a generic NFVA-per-vent figure instead of checking the actual product spec, which varies between models.
Related Guidence
Frequently Asked Questions
What is the 1:150 vs 1:300 rule for attic ventilation?
It is the ratio of attic floor area to required net free ventilating area. Use 1:150 (1 sq ft of NFVA per 150 sq ft of attic) as a conservative default, or 1:300 if the attic has a vapor barrier and the intake/exhaust is properly balanced.
Should intake and exhaust vents be equal?
Yes, most building codes and manufacturers require a roughly 50/50 split between intake (usually soffit vents) and exhaust (usually ridge or static roof vents) so air flows continuously from low to high points in the attic.
What happens if an attic is under-ventilated?
Poor ventilation traps heat and moisture in the attic, which can warp roof decking, promote mold growth, and significantly shorten the lifespan of asphalt shingles from the underside.
Try the Roof Vent Calculator
Ready to run your own numbers? Use the free Roof Vent Calculator on our site — just enter your measurements and get an instant, accurate estimate.
[“roofing-vent” calculator here]