
Metal Roofing Panel Guide: How to Calculate Panels for Your Roof
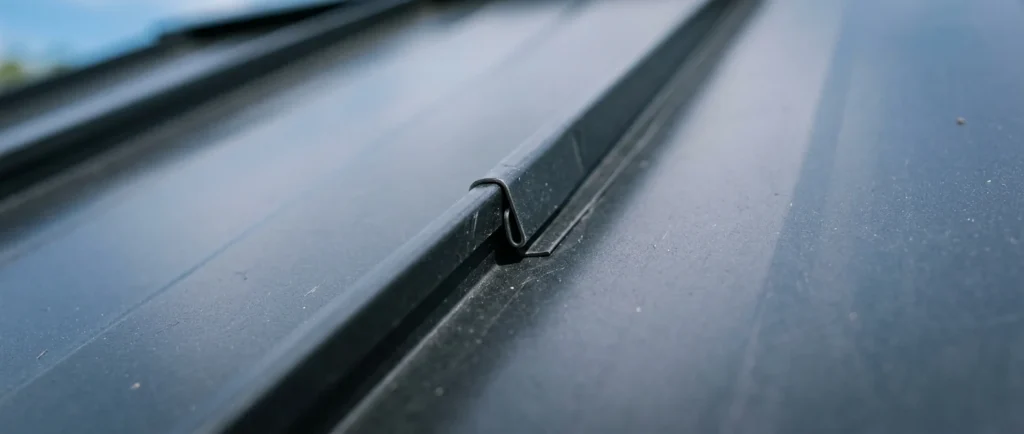
Metal roofing is ordered differently than shingles — by the panel, cut or specified to the exact slope length rather than sold in squares. That means the core question for a metal roofing estimate isn’t square footage, it’s how many panels, side by side, cover the building’s width. This guide explains the key concept that trips up most first-time metal roofing estimators: the difference between physical panel width and effective coverage width.
Panels Are Ordered by Slope Length, Not by the Square
Unlike shingles, metal panels are usually cut or ordered to the exact slope length needed to run from eave to ridge, so there’s no horizontal seam partway up the roof. This is one of the advantages of metal roofing — fewer seams means fewer potential leak points — but it also means your estimate depends on getting an accurate slope length measurement, not just a footprint.
Effective Coverage Width vs. Physical Panel Width
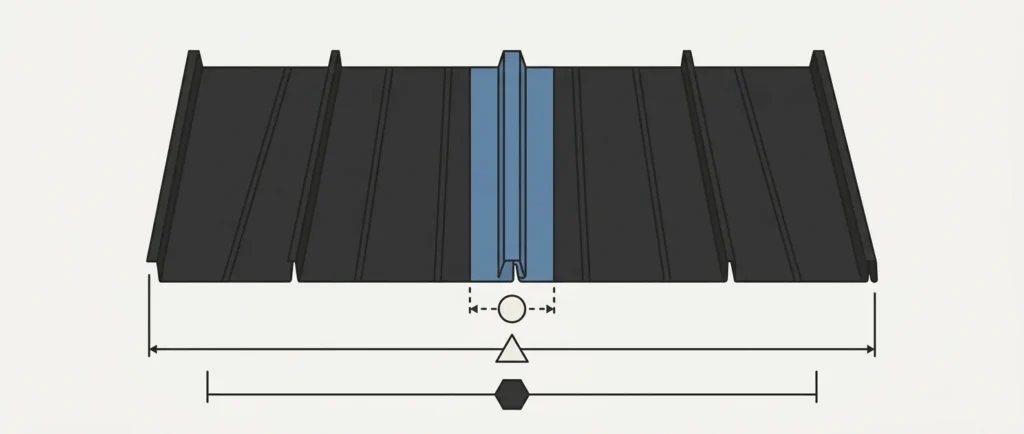
This is the detail that catches people off guard: a panel might be manufactured 40 inches wide but only cover 36 inches once installed, because adjacent panels overlap by a rib or two to create a watertight seal at each seam. Always use the effective coverage width — not the raw panel width — when calculating how many panels you need across the building.
36 inches of effective coverage is standard for most ribbed panels, but this varies by manufacturer and panel profile, so confirm the spec sheet for your specific product before ordering.
Calculating Panel Count
Divide the roof width (eave to eave) by the effective panel coverage width to get the raw number of panels needed to span the building. Add a waste factor to account for trimming at valleys, ridges, and any roof features that require custom cuts.
Why Metal Roofing Wastes Less
Metal roofing typically needs only 5–10% waste, considerably less than the 10–15% typical for shingles — since panels are cut to length rather than layered in overlapping courses. The main source of waste on a metal roof comes from valley and ridge trimming, not from the general field of the roof.
Worked Example
A roof 30 ft wide, 18 ft slope length, 36 in effective panel coverage, 5% waste factor.
Raw panel count: (30 ft × 12 in/ft) ÷ 36 in = 10 panels across the width.
With 5% waste: 10 × 1.05 = 10.5 → round up to 11 panels.
Each panel ordered at 18 ft length to span the full slope.
Common Mistakes to Avoid
- Using the panel’s physical width instead of its effective coverage width, which under-orders panels.
- Applying a shingle-level waste factor (10–15%) to metal roofing, which typically needs less.
- Getting an inaccurate slope length measurement, resulting in panels ordered too short.
- Not confirming the effective coverage spec for the specific panel profile being used, since it varies by manufacturer.
Related Guidence
Frequently Asked Questions
What is the difference between panel width and effective coverage?
A panel might be manufactured 40 inches wide but only cover 36 inches once installed, because adjacent panels overlap by a rib or two to create a watertight seal. Always use the effective coverage width for calculations.
How much waste should I add for metal roofing?
Metal roofing typically needs only 5–10% waste, much less than shingles, since panels are cut to length rather than layered — the main waste comes from valley and ridge trimming.
Why is metal roofing ordered by slope length instead of squares?
Metal panels typically run in one continuous piece from eave to ridge, so they’re specified by the exact slope length needed rather than sold in pre-set square units like shingles.
Try the Metal Roofing Panel Calculator
Ready to run your own numbers? Use the free Metal Roofing Panel Calculator on our site — just enter your measurements and get an instant, accurate estimate.
[ “roofing-metal-panels” calculator here]