
Gutter and Downspout Sizing Guide: How Many You Need and Where to Place Them
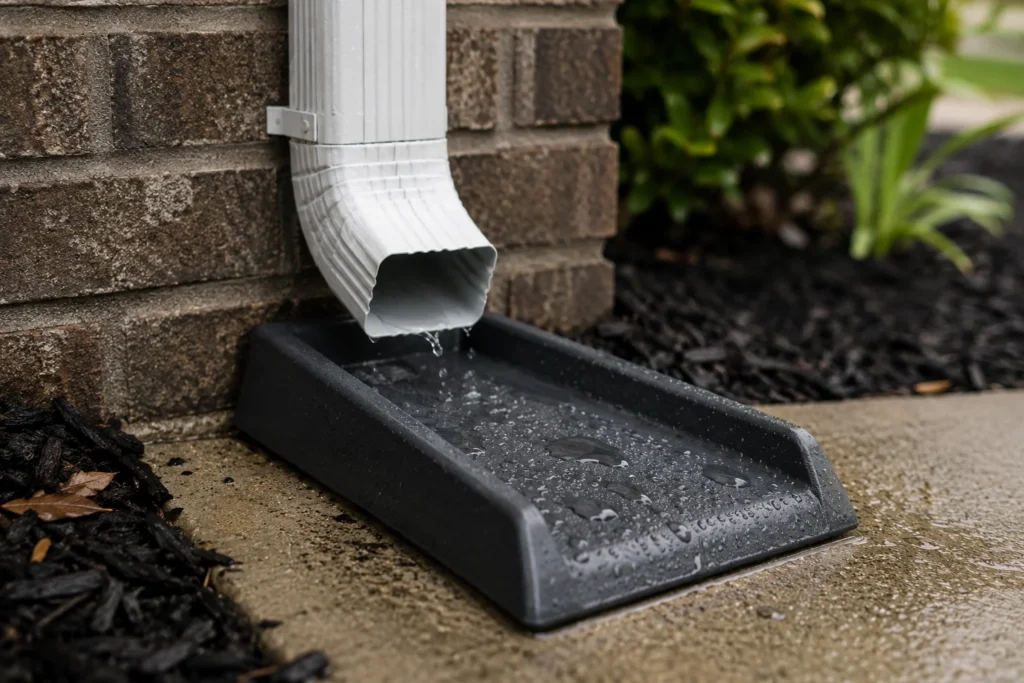
Gutter length is a simple linear measurement, but downspout count is a decision that directly affects whether the system actually works during a heavy storm. Too few downspouts and gutters overflow, backing water up under the roofline instead of carrying it away. This guide covers the trade rules of thumb for downspout spacing and sizing, and how to calculate total footage for a project.
Measuring Gutter Length
Gutter length is simply the total linear footage of roof eave that needs coverage — measure around the full perimeter of every eave edge on the structure. This is the most straightforward part of the calculation.
The Downspout Spacing Rule of Thumb
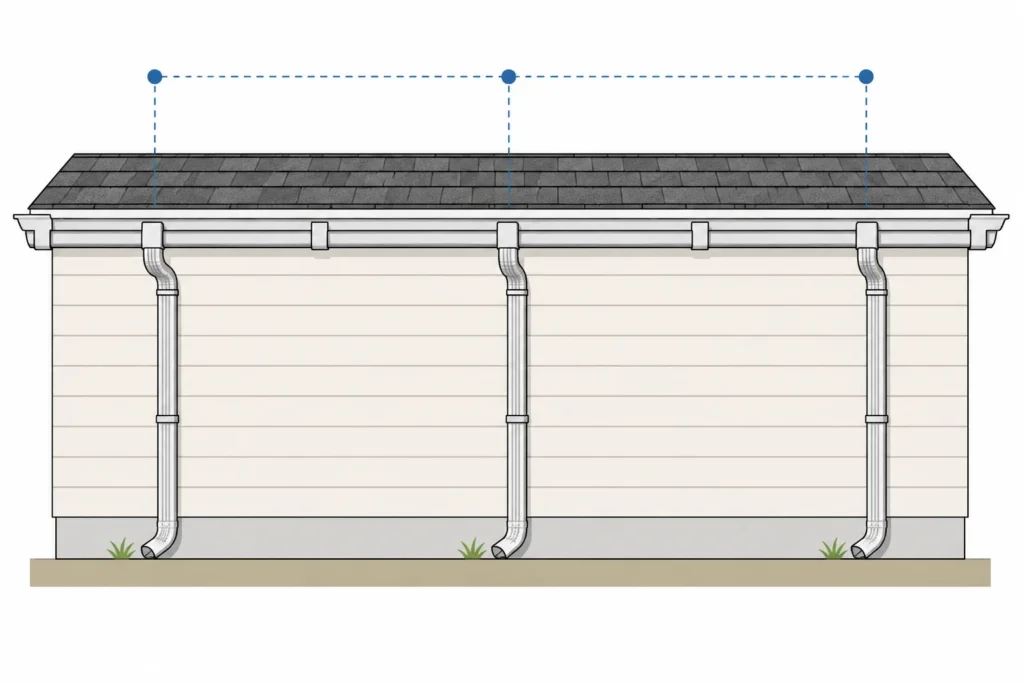
Downspout count is not something to eyeball. The standard trade rule of thumb is one downspout for every 30–40 linear feet of gutter, or roughly one per 600–800 sq ft of roof area draining into that run — whichever is more restrictive given your roof’s pitch and local rainfall intensity.
Homes in heavy-rainfall regions or with steep roof pitches (which shed water faster) often benefit from spacing downspouts closer together, around every 20–30 feet, rather than stretching to the full 40 ft maximum.
Calculating Downspout Footage
Once you know how many downspouts you need, multiply that count by the vertical drop height — the distance from the gutter down to the ground or a splash block — to get total downspout footage. This is the number you take to the supply counter alongside your gutter footage.
Choosing the Right Size
Standard residential downspouts are 2×3 inches, paired with a 5-inch K-style gutter — this combination handles typical residential roof areas without issue. Larger roofs or high-rainfall regions often step up to 3×4 inch downspouts with 6-inch gutters to handle the higher water volume without overflowing during heavy storms.
Worked Example
150 ft of eave perimeter, 35 ft downspout spacing, 10 ft drop height.
Downspouts needed: 150 ÷ 35 = 4.3 → round up to 5 downspouts.
Downspout footage: 5 × 10 = 50 ft.
Common Mistakes to Avoid
- Spacing downspouts at the maximum 40 ft without adjusting for steep pitch or heavy local rainfall.
- Forgetting to place a downspout at the low point of any sloped gutter section.
- Undersizing gutters and downspouts on large roofs that need the 6-inch/3×4-inch system instead of standard sizing.
- Calculating gutter footage without walking the full perimeter, missing dormers or additions.
Related Guidence
Frequently Asked Questions
How many downspouts does a house need?
A common rule is one downspout per 30–40 linear feet of gutter, though homes in heavy-rainfall regions or with steep roof pitches often benefit from spacing them closer, around every 20–30 feet.
How far apart should gutter downspouts be?
Downspouts are typically placed no more than 35–40 feet apart along a gutter run, and always at the low point of any sloped section so water has somewhere to drain.
What size downspout do I need?
Standard residential downspouts are 2×3 inches, which pair with a 5-inch K-style gutter. Larger roofs or high-rainfall regions often use 3×4 inch downspouts with 6-inch gutters to handle higher water volume.
Try the Gutter Length & Downspout Calculator
Ready to run your own numbers? Use the free Gutter Length & Downspout Calculator on our site — just enter your measurements and get an instant, accurate estimate.
[“roofing-gutter-downspout” calculator here]