
How to Calculate Roof Pitch: A Practical Guide for Framing and Roofing
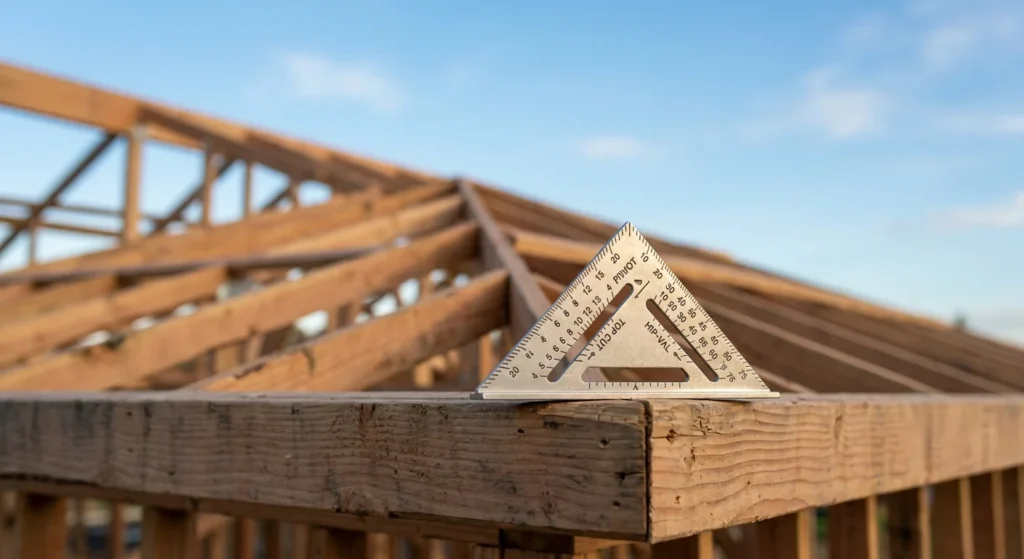
Roof pitch is the single number that drives almost every other roofing and framing calculation on a job — from how much extra shingle area you need, to how long your rafters have to be cut, to whether a roof qualifies as “steep-slope” for safety and labor purposes. Understanding how pitch is measured and how to convert it into the numbers you actually need on a job site is a fundamental skill for both DIYers and pros.
How Roof Pitch Is Measured
Roof pitch describes steepness as inches of rise for every 12 inches of horizontal run. A “6/12” roof rises 6 inches vertically for every 12 inches it travels horizontally — the 12 is a fixed reference, so only the rise number changes between different pitches (a 4/12, an 8/12, a 12/12, and so on).
This ratio-based system exists because it’s easy to measure on site with just a level and a tape measure: hold a level horizontal, measure 12 inches along it, then measure straight down to the roof surface to get the rise.
Converting Pitch to Degrees
While pitch is the trade-standard way to describe slope, degrees are sometimes needed for setting a saw angle or speed square. The conversion is the arctangent of (rise/run) — for a 6/12 pitch, that works out to about 26.6 degrees. As a general reference: pitches under 4/12 are considered low-slope (roughly under 18 degrees), 4/12 to 9/12 covers standard residential pitches (about 18–37 degrees), and anything above 9/12 is generally considered steep.
Finding the Slope-Length Multiplier
The slope-length multiplier tells you how much longer the actual rafter or roof surface is compared to the flat horizontal distance it spans. It’s calculated as the square root of (1 + (rise/12)²). This number is essential any time you’re ordering rafters, trusses, or roofing material to length — a 20 ft horizontal run under a 6/12 pitch doesn’t need a 20 ft rafter, it needs one closer to 22.4 ft before accounting for overhang.
This is the same multiplier used to convert a flat building footprint into actual roof surface area for shingle and underlayment calculations — pitch touches nearly every material estimate on a roofing job.
Why Steep Pitches Change the Job
Once a roof pitch climbs above roughly 7/12–8/12, most contractors classify the job as steep-slope. This typically triggers additional safety requirements — harnesses, roof jacks, toe boards — and a labor surcharge, since crews move slower and more cautiously on a steep surface. If you’re comparing contractor quotes, pitch is one of the first things that explains a price difference between two roofs of similar footprint.
Worked Example
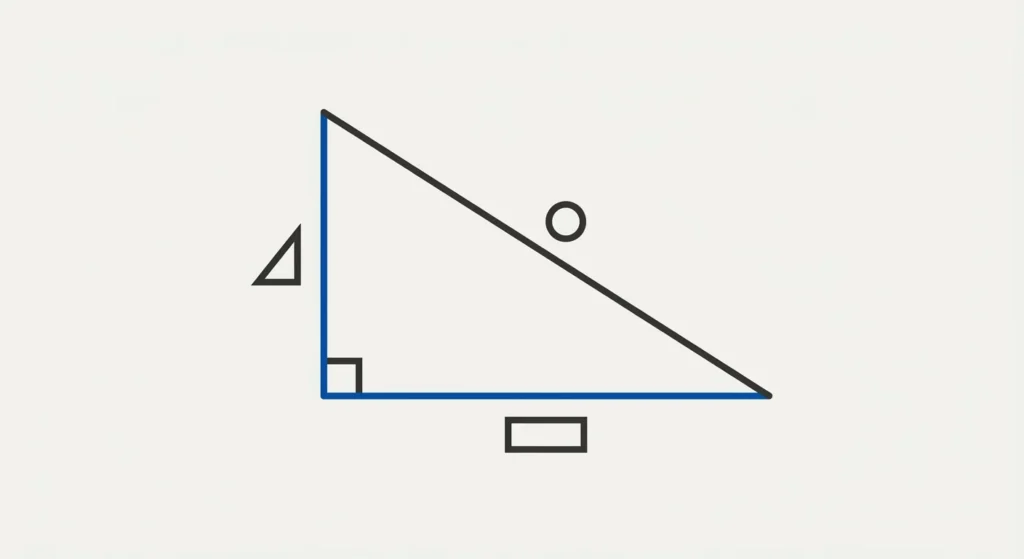
A roof rises 8 inches for every 12 inches of run (an 8/12 pitch).
Angle in degrees: arctan(8/12) ≈ 33.7°.
Slope-length multiplier: √(1 + (8/12)²) = √1.444 ≈ 1.202.
For a 20 ft horizontal run, actual rafter/slope length ≈ 20 × 1.202 = 24.04 ft, before overhang is added.
Common Mistakes to Avoid
- Confusing pitch (rise per 12 in run) with angle in degrees — they’re related but not interchangeable without conversion.
- Ordering rafters or roofing material based on horizontal run instead of the actual slope length.
- Underestimating labor cost or safety requirements on roofs above 7/12–8/12 pitch.
- Measuring rise and run inconsistently (e.g., mixing feet and inches) when calculating pitch on site.
Related Guidence
Frequently Asked Questions
What roof pitch is considered steep?
Pitches under 4/12 are considered low-slope, 4/12 to 9/12 are standard residential pitches, and anything above 9/12 (about 37 degrees) is generally considered steep and may need special safety equipment to work on.
How do I find the actual rafter length from the pitch?
Multiply the horizontal run by the slope-length multiplier — the square root of 1 plus (rise/12) squared. For example, a 6/12 pitch has a multiplier of about 1.118, so a 20 ft run needs a rafter of about 22.4 ft before overhang.
How do I convert roof pitch to degrees?
Take the arctangent of rise divided by run (rise/12 for standard pitch notation). A 6/12 pitch converts to roughly 26.6 degrees, and an 8/12 pitch converts to roughly 33.7 degrees.
Try the Roof Pitch Calculator
Ready to run your own numbers? Use the free Roof Pitch Calculator on our site — just enter your measurements and get an instant, accurate estimate.
[“roofing-pitch” calculator here]